Bengaluru · godrej-properties
Godrej MSR City — Phase 3
A same-city reference that keeps the shortlist honest around address, product format, family fit, and the checks buyers should finish before booking.
A pre-launch township on 77.22 acres at Akkalenahalli-Mallenahalli, Devanahalli, filed for 5,474 homes, a 252-room hotel and a retail-and-office podium. Terms of Reference granted; clearance pending; not registered with K-RERA.
See the price position Contact us
On 4 March 2026, Divyasree Shelters LLP applied to SEIAA Karnataka for Terms of Reference for a "Proposed Residential Development Plan" at Sy. Nos. 1P, 37/2P and fourteen further survey numbers of Akkalenahalli-Mallenahalli Village, Kasaba Hobli, Devanahalli Taluk, Bengaluru Rural District (now Bengaluru North district). Proposal SIA/KA/INFRA2/568667/2026 was appraised by SEAC on 26 March and by SEIAA on 21 April 2026, and the Terms of Reference were granted by a letter dated 12 May 2026. The filing states, in the promoter's own numbers: 31.2519 hectares, which is 77.22 acres; 5,474 residential units; a 252-room hotel building; 17 buildings and 3 residential amenity buildings; parking for 5,790 cars; six sewage plants totalling 4,600 KLD; 10,14,670.41 sq m of built-up area; and a declared project cost of ₹2,029 crore, all as filed for Terms of Reference. The environmental clearance application, SIA/KA/INFRA2/580963/2026, was filed on 20 June 2026 and is pending before SEIAA Karnataka. No environmental clearance has been granted. DivyaSree Yelahanka keeps the wider Bengaluru context in view, especially when buyers are weighing format, commute patience, and how much certainty they need before shortlisting.
The promoter is a recently incorporated per-project LLP. The government record ties it to the DivyaSree group in three places: the applicant address is DivyaSree Chambers, the group's headquarters building; the uploaded boundary file is named for DivyaSree; and the letter is signed by the LLP's chief executive. No document names DivyaSree Developers Private Limited itself, so this site writes "a DivyaSree-group entity" and means exactly that.
On the name. DivyaSree Shettigere is the working title used on this site; DivyaSree has not announced a marketing name for the development. The intake sheet's alternate is DivyaSree Devanahalli. Neither name appears on any DivyaSree publication, and divyasree.com, read on 7 September 2026, lists no airport-corridor residential project at all.
On registration. This project is not registered with the Karnataka Real Estate Regulatory Authority, and no application is pending: a parse of the full K-RERA registry, 9,924 rows on 7 September 2026, returns no row for Divyasree Shelters LLP. Section 3 of the Real Estate (Regulation and Development) Act 2016 bars advertising, marketing, booking or selling a registrable project before registration. This microsite is an independent information and enquiry resource for a scheme at the approvals stage, not a booking channel, and it carries no price.
Each row states the basis of its value, so the rows can be weighed separately.
| Detail | Value | Basis |
|---|---|---|
| Name | DivyaSree Shettigere, a working title | No marketing name announced |
| Promoter | Divyasree Shelters LLP, a DivyaSree-group entity | Filing; the group link is our inference from three filed traces |
| Type | Township: homes, a hotel building, a retail-and-office podium | Filing |
| Terms of Reference | Granted 12 May 2026, SIA/KA/INFRA2/568667/2026 | Filing, SEIAA Karnataka |
| Environmental clearance | Applied for 20 June 2026, SIA/KA/INFRA2/580963/2026; pending | Filing; portal status read 7 September 2026 |
| K-RERA | Not registered; no application pending | Registry parse, 9,924 rows |
| Status | Pre-launch | Our reading of the three rows above |
| Land | 77.22 acres (31.2519 ha) | Filing |
| Homes | 5,474 | Filing, as filed for Terms of Reference |
| Hotel rooms | 252 | Filing |
| Buildings | 17, plus 3 residential amenity buildings | Filing |
| Project cost | ₹2,029 crore | Filing; a capital cost for appraisal, not a price |
| Density | About 70.9 homes per acre | Our estimate: 5,474 ÷ 77.22 |
| Site occupation | CISF staff quarters on part of the site until June 2028 | Filing, ToR conditions |
| Planning authority | BIAAPA; outside the Greater Bengaluru Authority by about 8 km | Inferred from the registered neighbour's record and a boundary test |
| Configurations | 1 to 4 BHK, 684 to 2,700 sq ft | The intake brief's own table, labelled tentative |
| Price | None published; on request | The developer has published nothing |
| Nearest metro | Doddajala, Blue Line, under construction, 3.09 km by road | Routed; no opening date announced |
| Airport | Terminal 1, 9.72 km by road | Routed |
A granted Terms of Reference, with a file number. SEIAA Karnataka issued it on 12 May 2026 under File No. SEIAA 75 CON 2026 for a category B1 township. A ToR is the scoping decision that fixes what the environmental impact assessment must study; it is not a clearance, and the clearance application is pending.
5,474 homes on 77.22 acres, and that is dense. Both are filed figures. Our arithmetic gives about 70.9 homes per acre, 5,474 ÷ 77.22, and roughly 20 to 26 homes per floor per building on the filed floor counts.
A hotel and a podium are in the plan. The filing also records a 252-room hotel building and a retail-and-office podium; DivyaSree has announced no operator or brand for either.
The site is occupied. Part of the site is occupied by CISF staff quarters, which the environmental filing records as remaining until June 2028. Any construction programme has to work around that.
The figures in circulation belong to another project. Figures of 72 acres, about 1,961 homes, 31 towers and possession in 2030 are in circulation for this project. They do not match the promoter's own environmental filing, which records 77.22 acres, 5,474 homes and 17 buildings; the 1,961-home, 31-tower, G+15 description matches the first phase of the neighbouring Godrej MSR City as Godrej itself publishes it. We publish the filing.
A proposal number, two appraisal dates, a letter date, sixteen survey numbers and a land area to four decimal places of a hectare, all submitted by the promoter under its own name. Appraisal can still change any of it, and a pending clearance is not a permission. But it is a far better starting point than a rendering.
The site sits in the same survey block as Tata Housing's One Bangalore township and Birla Estates' Trimaya, both registered, launched projects; Sy. 1 and Sy. 37 are split among the three holdings, and Godrej MSR City is about 0.5 km away by road. Their roads and utilities arrive first. The record does not say the DivyaSree land came from either neighbour, and neither do we.
<!-- sister-link opportunity: tata-varnam --> <!-- sister-link opportunity: godrej-msr-city-phase-3 -->
Terminal 1 is 5.09 km away in a straight line and 9.72 km by road, because the airfield perimeter closes the north and east and NH-44 is crossed only at its interchanges. A page that says "minutes from the airport" has measured the wrong thing.
DivyaSree has completed more than 30 million sq ft, most of it commercial, with a narrow residential line that runs from the ultra-premium 77 addresses at Yemalur to Republic of Whitefield, a delivered community of about 1,306 homes on roughly 15 acres. A 5,474-home township with a hotel is a departure for the brand: worth watching, not a warning.
Density. About 70.9 homes per acre, and parking of about 1.06 cars per home, 5,790 ÷ 5,474, before the hotel, retail and offices take their share. That is thin for a township of this size.
Jurisdiction. Bengaluru Rural (now Bengaluru North district), outside the Greater Bengaluru Authority by about 8 km. Plan permission sits with BIAAPA (Bengaluru International Airport Area Planning Authority), which has granted nothing for this project yet. Expect a panchayat e-khata and panchayat property tax rather than a city-corporation khata: the neighbouring registered project's record carries a Panchayat Raj e-khata and names Anneshwara Gram Panchayat as its water authority. Confirm on the specific survey numbers.
Stage and timing. A ToR granted, an EC pending, no K-RERA registration: three documents stand between today and a lawful booking. CISF quarters remain on part of the site until June 2028 on the filing, while the intake material indicates a launch targeted for late 2026. No completion date has been published by anyone with the standing to publish one.
Social infrastructure. The nearest hospital by road is N.R.V. Hospital at 6.37 km, the nearest credible schools are about 8.2 km, and there is no supermarket within 9 km by road. The filing's own podium and hotel are the counter-argument; Tata One Bangalore's environmental clearance records a hospital and schools in its programme, which we attribute to that filing and have not seen built.
The intake brief labels its own table "tentative" and says complete details will be shared after RERA registration. We keep the label.
| Configuration | Size band as circulated | Register |
|---|---|---|
| 1 BHK | 684 – 873 sq ft | UNCONFIRMED, the brief's tentative figure |
| 2 BHK | 1,142 – 1,185 sq ft | UNCONFIRMED, the brief's tentative figure |
| 3 BHK | 1,506 – 1,543 sq ft | UNCONFIRMED, the brief's tentative figure |
| 3 BHK Grand | 1,795 – 1,823 sq ft | UNCONFIRMED, the brief's tentative figure |
| 4 BHK | 2,400 – 2,700 sq ft | UNCONFIRMED, the brief's tentative figure |
This is not a specification: the filing records 5,474 homes and no unit mix, no DivyaSree publication confirms a band, and the brief states no area basis. Two things stand out on the brief's own numbers. A 684 sq ft one-bedroom is a departure for a brand whose 77 Life at Yemalur starts at roughly 2,800 sq ft. And the 2 BHK band is only 43 sq ft wide, 1,185 − 1,142, which reads as one plan rather than a range. We attach no rate to any row.
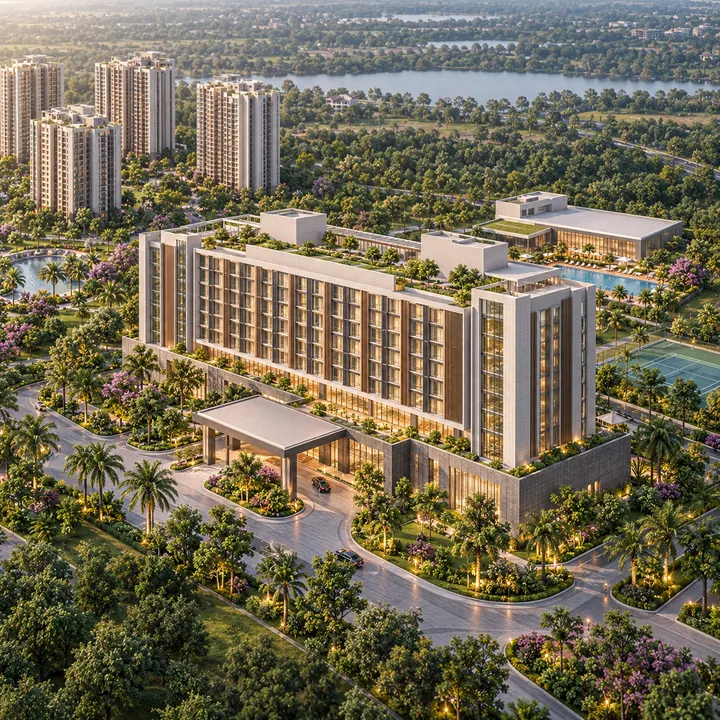
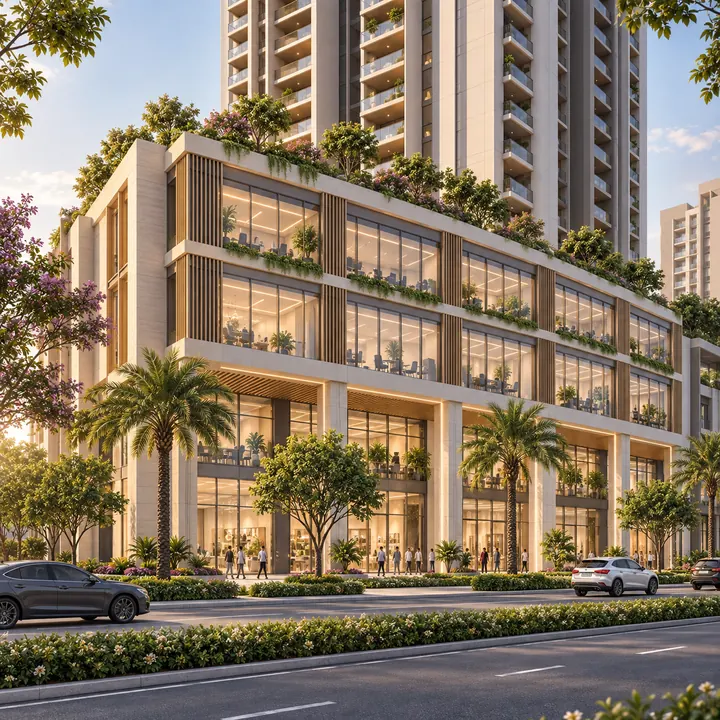
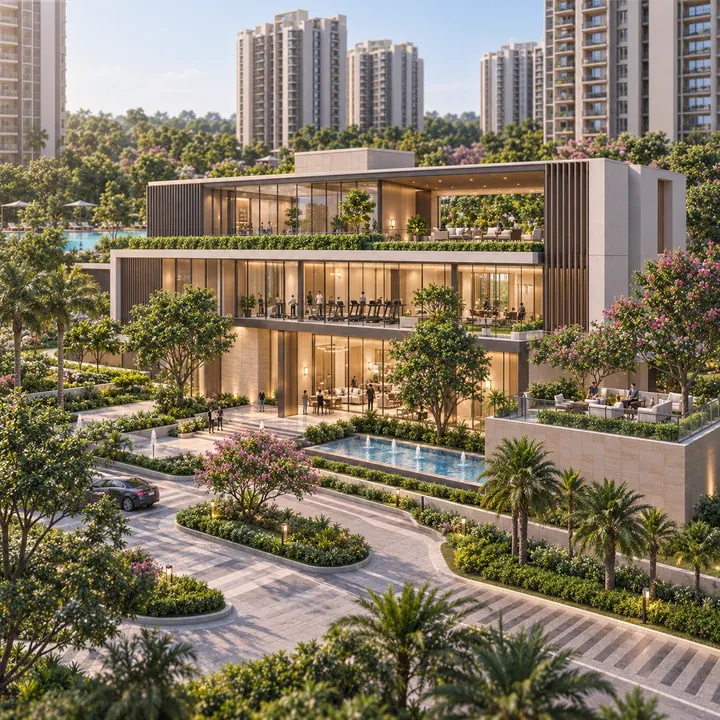
Three amenity facts rest on the filing: three dedicated residential amenity buildings, one of a basement plus ground plus three upper floors and two of a basement plus ground plus two; a retail-and-office podium in Building 16, two basements, ground and four upper floors, with homes from the fifth to the thirteenth upper floor above it; and a 252-room hotel in Building 17, on three basements with a lower ground, ground and eight upper floors. Three multi-storey amenity structures on one site is unusual, and it is filed. The filing does not say what occupies any level, or when the amenity buildings are delivered relative to the homes.
The ToR's conditions are requirements the environmental study must address, not features delivered: tertiary sewage treatment with full recycling, solar on half the roof area, electric-vehicle charging, Energy Conservation Building Code compliance, smart water metering, an organic-waste bio-digester, rainwater harvesting, a traffic study, a disaster-management plan and a water-quality and rejuvenation plan for the nearby lake. We publish no amenity list: the intake sheet's amenities field is a blank checklist, not a schedule.
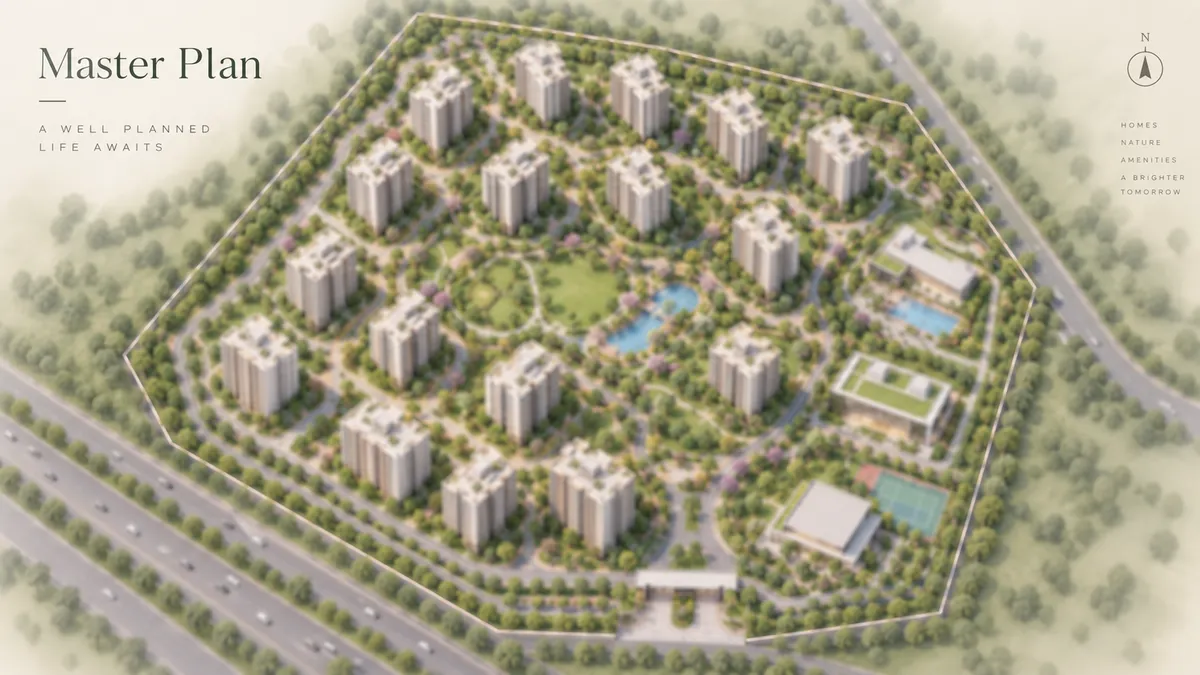
No master plan has been published. What exists is the building schedule in the SEIAA letter: Buildings 1 to 11 at ground plus 13 upper floors over one or two basements; 12 and 14 at ground plus 15; 13 at ground plus 16; 15 at ground plus 11; 16 the mixed block; 17 the hotel. The filed boundary is a box of about 774 m by 776 m, of which a 31.25 ha parcel fills about half, normal for an irregular holding across sixteen survey numbers.
The services are filed in detail: six sewage plants of 650, 1,200, 1,100, 1,000, 350 and 300 KLD; wastewater discharge of 4,167.91 KLD; total water demand, fresh plus recycled, of about 4,900 KLD; standby generators from 250 kVA to 1,010 kVA. The land is recorded as privately owned, converted from agricultural use and acquired. Two divisions are never done on this site: built-up area over unit count, because 10,14,670.41 sq m includes basements, parking, the hotel and the podium; and project cost over unit count, which would read as a price when there is none.
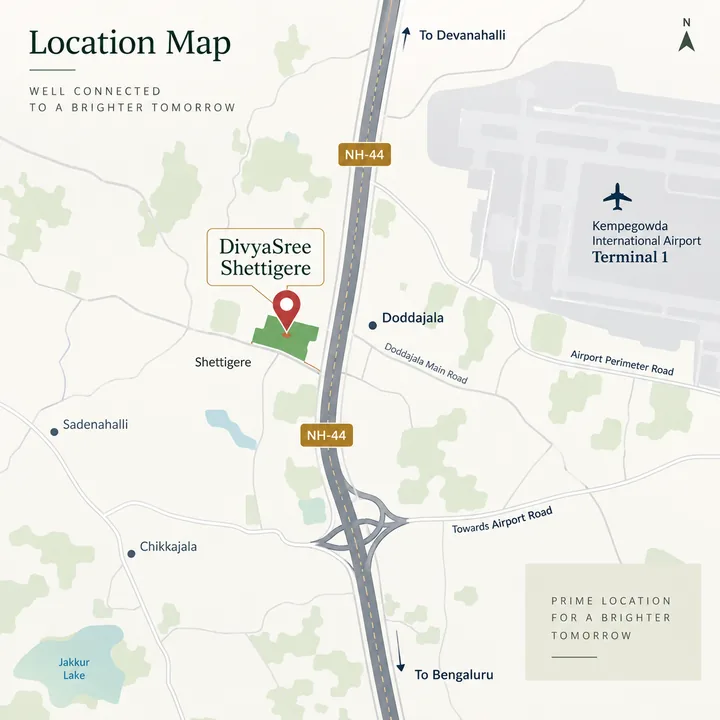
The parcel is in the Shettigere belt of the airport corridor, off NH-44 via the corridor's internal roads; Shettigere village itself is about 2.7 km by road, across the taluk line. Every figure below is road distance from the centre of the filed boundary. None is straight-line, and we publish no minutes.
| Destination | By road |
|---|---|
| Godrej MSR City (under construction) | 0.46 km |
| Doddajala metro station (Blue Line, under construction) | 3.09 km |
| Sattva City (under construction) | 3.69 km |
| Doddajala railway halt | 4.42 km |
| N.R.V. Hospital | 6.37 km |
| Airport City metro station (under construction) | 7.00 km |
Kempegowda International Airport Halt (rail) | 7.65 km — and in prose: the airport rail halt is 2.2 km straight and 7.65 km by road via the trumpet interchange.
| Katherine Public School | 8.18 km |
| Kempegowda International Airport bus station | 9.31 km |
| Kempegowda International Airport, Terminal 1 | 9.72 km |
| Shoppers Stop, airport | 10.35 km |
| Boeing India Engineering and Technology Center | 10.37 km |
| KIADB Hardware Park | 11.80 km |
| Devanahalli railway station | 13.04 km |
| Bengaluru Aerospace Park (KIADB) | 13.28 km |
| Collins Aerospace | 13.51 km |
| Yelahanka Junction | 15.01 km |
<!-- sister-link opportunity: sattva-city -->
The geometry is the finding. The site is south of the airfield, and NH-44 is a divided, access-controlled highway crossed only at its interchanges, so destinations one to five kilometres away in a straight line are seven to ten kilometres by road: the Airport City metro station is 2.48 km as the crow flies and 7.00 km by road, and the airport rail halt is 2.20 km straight and 7.64 km by road via the trumpet interchange, a halt with a limited service rather than a full station. Doddajala names both a railway halt and a metro station under construction; they are different places.
On the metro, nothing is operational. The Blue Line from K R Puram through Hebbal to the airport is under construction; Doddajala is its nearest station, about 3.1 km by road, and no opening date has been announced. The state's stated target for the Hebbal–airport link is late 2027, a target that has slipped more than once. The full routed tables and the jurisdiction analysis are on the location page.
<!-- sister-link opportunity: prestige-shettigere -->
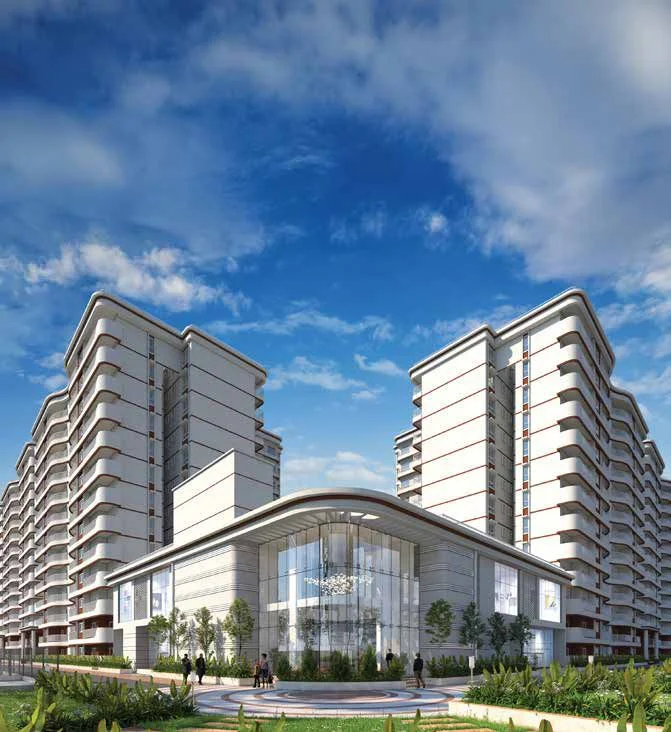
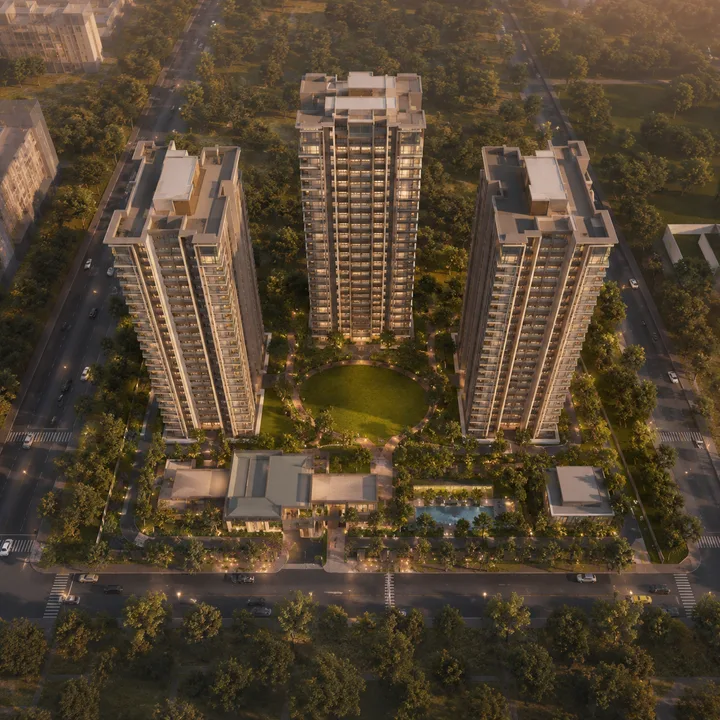
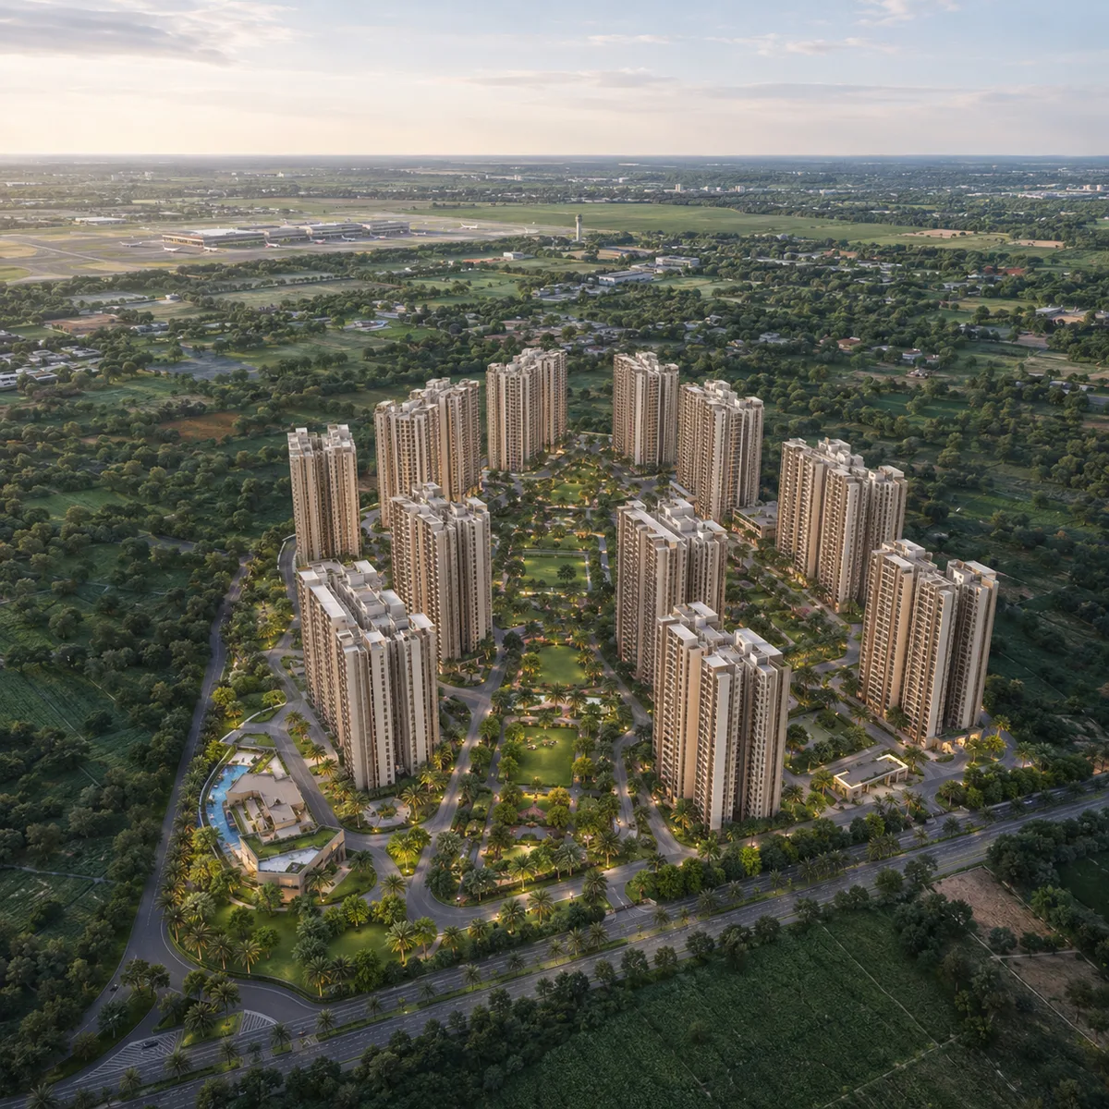
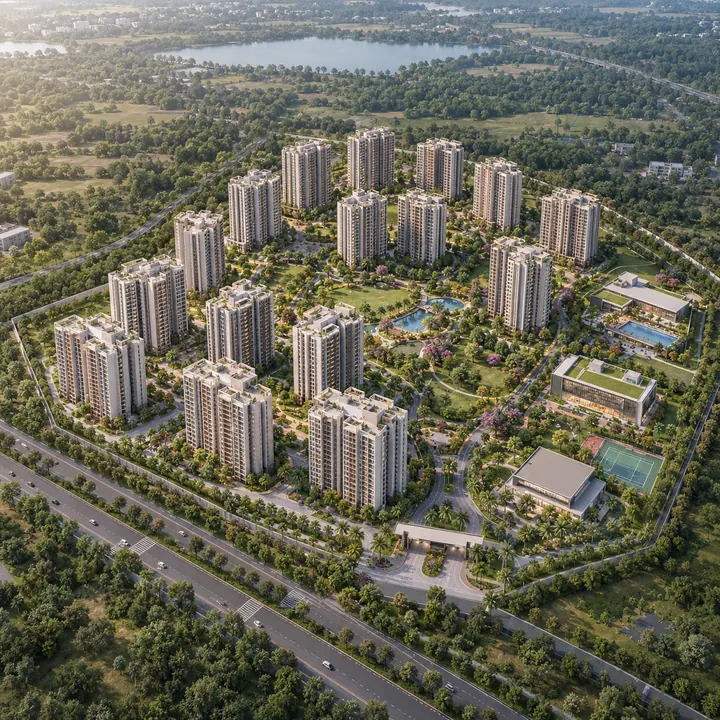
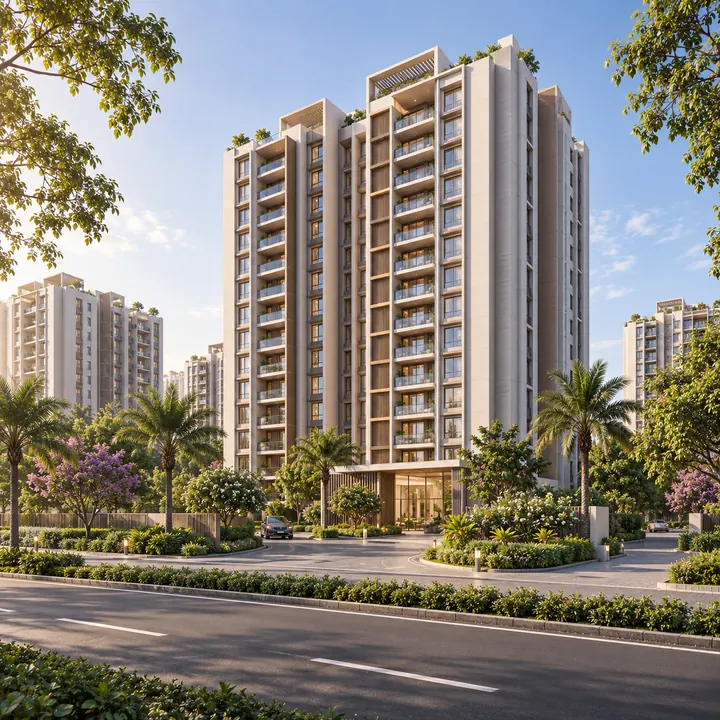
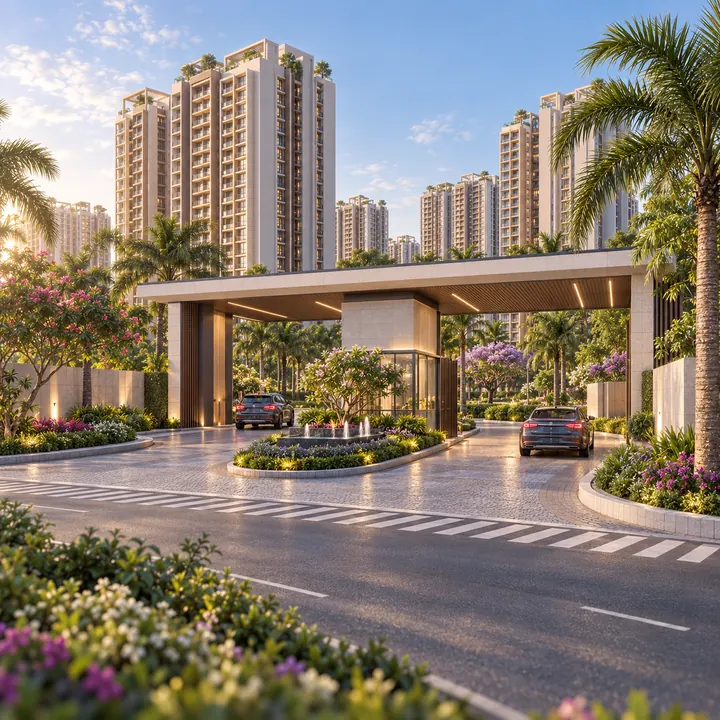
DivyaSree has released no renders, elevations or photographs for this project. Every image below is an indicative visualisation commissioned for this site to illustrate the filed programme. None of them is a developer drawing, and none should be read as a specification.
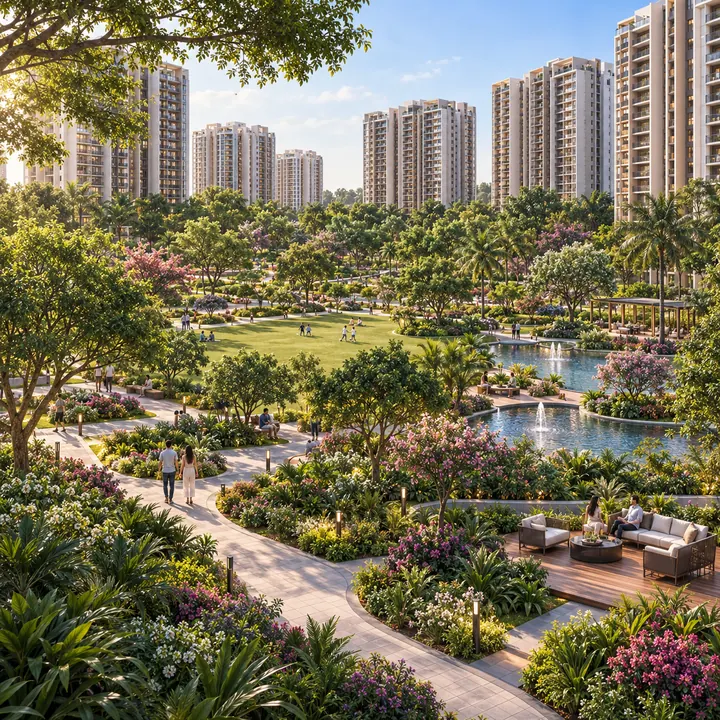
There is no price. DivyaSree has published no rate, price list, payment plan or launch offer, because it has not published the project; the intake workbook's pricing tab is the unfilled house template. Availability is pre-order, and the only answer today is "on request". Until K-RERA registration, a rate quoted for homes here is not a lawful offer, and no sum paid against it is a booking the regulator recognises.
Corridor context, each figure with its comparable and its register named:
| Anchor | Figure | Register and source |
|---|---|---|
| Birla Trimaya, same survey block | Average rate per sq ft, booking value ÷ area sold: Phase 1 ₹6,765, Phase 2 ₹8,558, Phase 3 ₹9,019, Phase 4 ₹10,231 | VERIFIED: Aditya Birla Real Estate's Q4 FY26 investor presentation, BSE filing of 13 May 2026. A blended realisation, not a list price |
| Barca at Godrej MSR City | "3 BHK homes from ₹1.79 cr"; filed completion 31 March 2030 | VERIFIED: Godrej's own page and the K-RERA row; no sizes or rate published |
| Barca implied rate | ₹1.79 crore ÷ an aggregator's 3 BHK sizes of 1,603 to 1,864 sq ft ≈ ₹9,600 to ₹11,200 per sq ft | INFERRED: an estimate on an unconfirmed denominator |
| Tata Varnam Phase I, same survey numbers | ₹1,000 crore of sales in 60 days across 377 units; ₹1,000 crore ÷ 377 ≈ ₹2.65 crore average booking | Sales facts VERIFIED, Tata Housing's release of 8 October 2025; the average INFERRED |
| Corridor bracket | Roughly ₹10,000 to ₹11,000 per sq ft for a same-belt apartment | INFERRED from the rows above; about the belt, not this project |
That bracket sits well below the ₹13,000 to ₹14,200 per sq ft that lead-generation pages attach to the neighbours, figures no developer has published. The full evidence ladder is on the price page.
Anarock's Devanahalli micro-market report of July 2024 put the average basic selling price at ₹6,778 per sq ft as of Q4 2023, up 46% from Q4 2016, on about 13,600 units supplied over those years; that is a 2023 number. Knight Frank's H1 2026 report puts Bengaluru's weighted average at ₹9,354 per sq ft, up 9% year on year, calls North Bengaluru the city's fastest-growing residential corridor, and bands Yelahanka at ₹6,300 to ₹12,700 (up 18%) and Hebbal at ₹7,800 to ₹15,000 (up 11%), with no Devanahalli row. The block's own developer anchors, Trimaya's ₹10,231 blended and Barca's implied ₹9,600 to ₹11,200, sit at the top of the Yelahanka band.
Two site facts should move any eventual number: the density argues for a rate below a lower-density scheme on comparable land, and the hotel and podium are costs the developer carries. Two timing facts frame the belt: every apartment project registered here in 2025–26 files completion between mid-2030 and the end of 2031, and the Blue Line's airport link is a target, not a date.
<!-- sister-link opportunity: lodha-sadahalli -->
Registry first. Divyasree Shelters LLP is a recently incorporated per-project LLP with no registered project, no pending K-RERA application and no track record to inspect; its public record begins with this filing. The group's registered residential rows sit under a different group company at Yemalur. The counterparty is therefore the project LLP, not the brand on the hoarding: search against Divyasree Shelters LLP as well as DivyaSree, and ask in writing whether any group entity stands behind the LLP's obligations.
The group is DivyaSree Developers Private Limited, incorporated in 1995 with a brand lineage from 1975, operating in Bengaluru, Hyderabad and Chennai, with more than 30 million sq ft completed, anchored in Grade-A office and IT-park estate: Chambers, Technopolis, Orion. Its residential line is narrow: the 77 line at Yemalur, where 77 Place is delivered and 77 Life, K-RERA-registered, is under construction; Republic of Whitefield, about 1,306 delivered homes on about 15 acres; and DivyaSree Yelahanka, 270 homes in three towers on 5.5 acres, about 49 homes per acre on our arithmetic against about 70.9 here. The group is promoter-led by the Raju family under founding chairman Dr. P. Shyama Raju, is associated with the REVA Group of educational institutions, and carries the tagline Envision. Create. Elevate. The Yelahanka launch is about 13 km to the south as the crow flies, a road distance we have not routed, and is portfolio context rather than an alternative.
<!-- sister-link opportunity: divyasree-yelahanka -->
No. A parse of the full Karnataka registry on 7 September 2026 returned no row for Divyasree Shelters LLP, and no application is pending. Under Section 3 of the Real Estate (Regulation and Development) Act 2016 a registrable project cannot be advertised, booked or sold before registration. Any RERA number shown to you for this project was issued to something else.
No. Terms of Reference were granted on 12 May 2026, the scoping decision that sets what the environmental impact assessment must cover. The clearance application, SIA/KA/INFRA2/580963/2026, was filed on 20 June 2026 and is pending before SEIAA Karnataka. A granted ToR is not an environmental clearance.
None exists. DivyaSree has published no rate, price or payment plan, and the project cannot lawfully be priced or sold before K-RERA registration; the answer today is "on request". As corridor context only, same-block developer numbers give roughly ₹10,000 to ₹11,000 per sq ft on our arithmetic, an estimate about the belt and not a price for this project.
The filing records 5,474 residential units on 77.22 acres, which is 31.2519 hectares, in 17 buildings plus 3 residential amenity buildings, as filed for Terms of Reference. Our arithmetic makes that about 70.9 homes per acre. A smaller set of figures circulates on lead-generation pages; it does not match the filing, and its origin is set out in the highlights above.
Yes. The filing records Building 17 as a hotel of 252 rooms over three basements, and Building 16 as a retail-and-office podium with nine floors of homes above it. DivyaSree has announced no operator or brand for either. On the filing this is a residential-led township, not a purely residential scheme.
The promoter of record is Divyasree Shelters LLP, a recently incorporated per-project LLP. Three traces in the government record tie it to the DivyaSree group: the filed address is DivyaSree Chambers, the group's headquarters; the boundary file is named for DivyaSree; and the ToR is signed by the LLP's chief executive. No document names DivyaSree Developers Private Limited itself, so we say "a DivyaSree-group entity" and no more.
The ToR's conditions require the proponent to assess the existing buildings on site and to model noise impacts because CISF staff are residing on the project site until June 2028. Part of the site is therefore occupied by Central Industrial Security Force quarters for close to two more years, and the intake material's late-2026 launch should be read against that. We do not speculate on why the quarters are there or what agreement governs them.
The site is in Bengaluru Rural, renamed Bengaluru North district in 2025, in Devanahalli Taluk, about 8 km outside the Greater Bengaluru Authority. Plan permission sits with BIAAPA, the Bengaluru International Airport Area Planning Authority, and nothing has been granted for this project. Expect a panchayat e-khata and panchayat property tax, as the neighbouring registered project's record on the same survey numbers shows, and confirm on the specific survey numbers with your lender.
Terminal 1 of Kempegowda International Airport is 9.72 km by road, against 5.09 km in a straight line, because the airfield perimeter and the access-controlled NH-44 lie between the site and the terminal. The airport bus station is 9.31 km by road. We publish no drive time, because the same distance takes very different times across a day.
Not an operational one. The nearest station under construction is Doddajala on the Blue Line, about 3.1 km by road; no opening date has been announced, and the state's stated target for the Hebbal–airport link, late 2027, has slipped more than once. The nearest working rail stop is the Kempegowda International Airport Halt at 7.64 km by road, a halt with a limited service.
The intake material indicates a launch targeted for late 2026; that is the brief's claim, and it sits against the filing's own record of CISF quarters on the site until June 2028. No completion or possession date has been published or filed, and we publish none. For scale, every apartment project registered in this belt in 2025–26 files completion between mid-2030 and the end of 2031.
DivyaSree Shettigere is the working title used on this site, and DivyaSree has not announced a marketing name. The filing calls it a "Proposed Residential Development Plan by M/s. Divyasree Shelters LLP", and the intake sheet offers DivyaSree Devanahalli as an alternate. When a name is announced, this site will carry it alongside the working title.
PropNewz is an independent project-information publisher: not DivyaSree, not Divyasree Shelters LLP, and not a broker or channel partner for either. An enquiry will get you the complete filed record with its source named, road distances rather than map distances, the jurisdiction position and what it implies for khata and tax, a plain "this has not been published" wherever that is the honest answer, and a note when the position moves: a decision on the environmental clearance, a registration on the K-RERA portal, the CISF date changing, or the developer publishing the project under a name of its own. It will not get you a price, a possession date, a unit or a marketing name, because none exists.
One line governs everything above. This project holds no K-RERA registration, the environmental clearance is pending, and Terms of Reference are the only thing granted. This microsite is an information and enquiry resource for a scheme at the approvals stage, not a booking channel. We accept no payments, hold no inventory, run no priority list and cannot reserve or allot a home. If anyone offers you a soft booking or a pre-launch rate on this address, the absence of a registration number is the fact to weigh that offer against.
Start with the overview for the full record, the location page for the routed tables, or contact us with a question we have not answered.